Brianna Hawkins

BEDS2
BATHS1 full
SQUARE FEET1,269
MLS#2630248
STATUSActive
PROPERTY TYPEResidential - Single Family
SUBDIVISIONArdmore City
SCHOOLArdmore - Sch Dist
Property Description
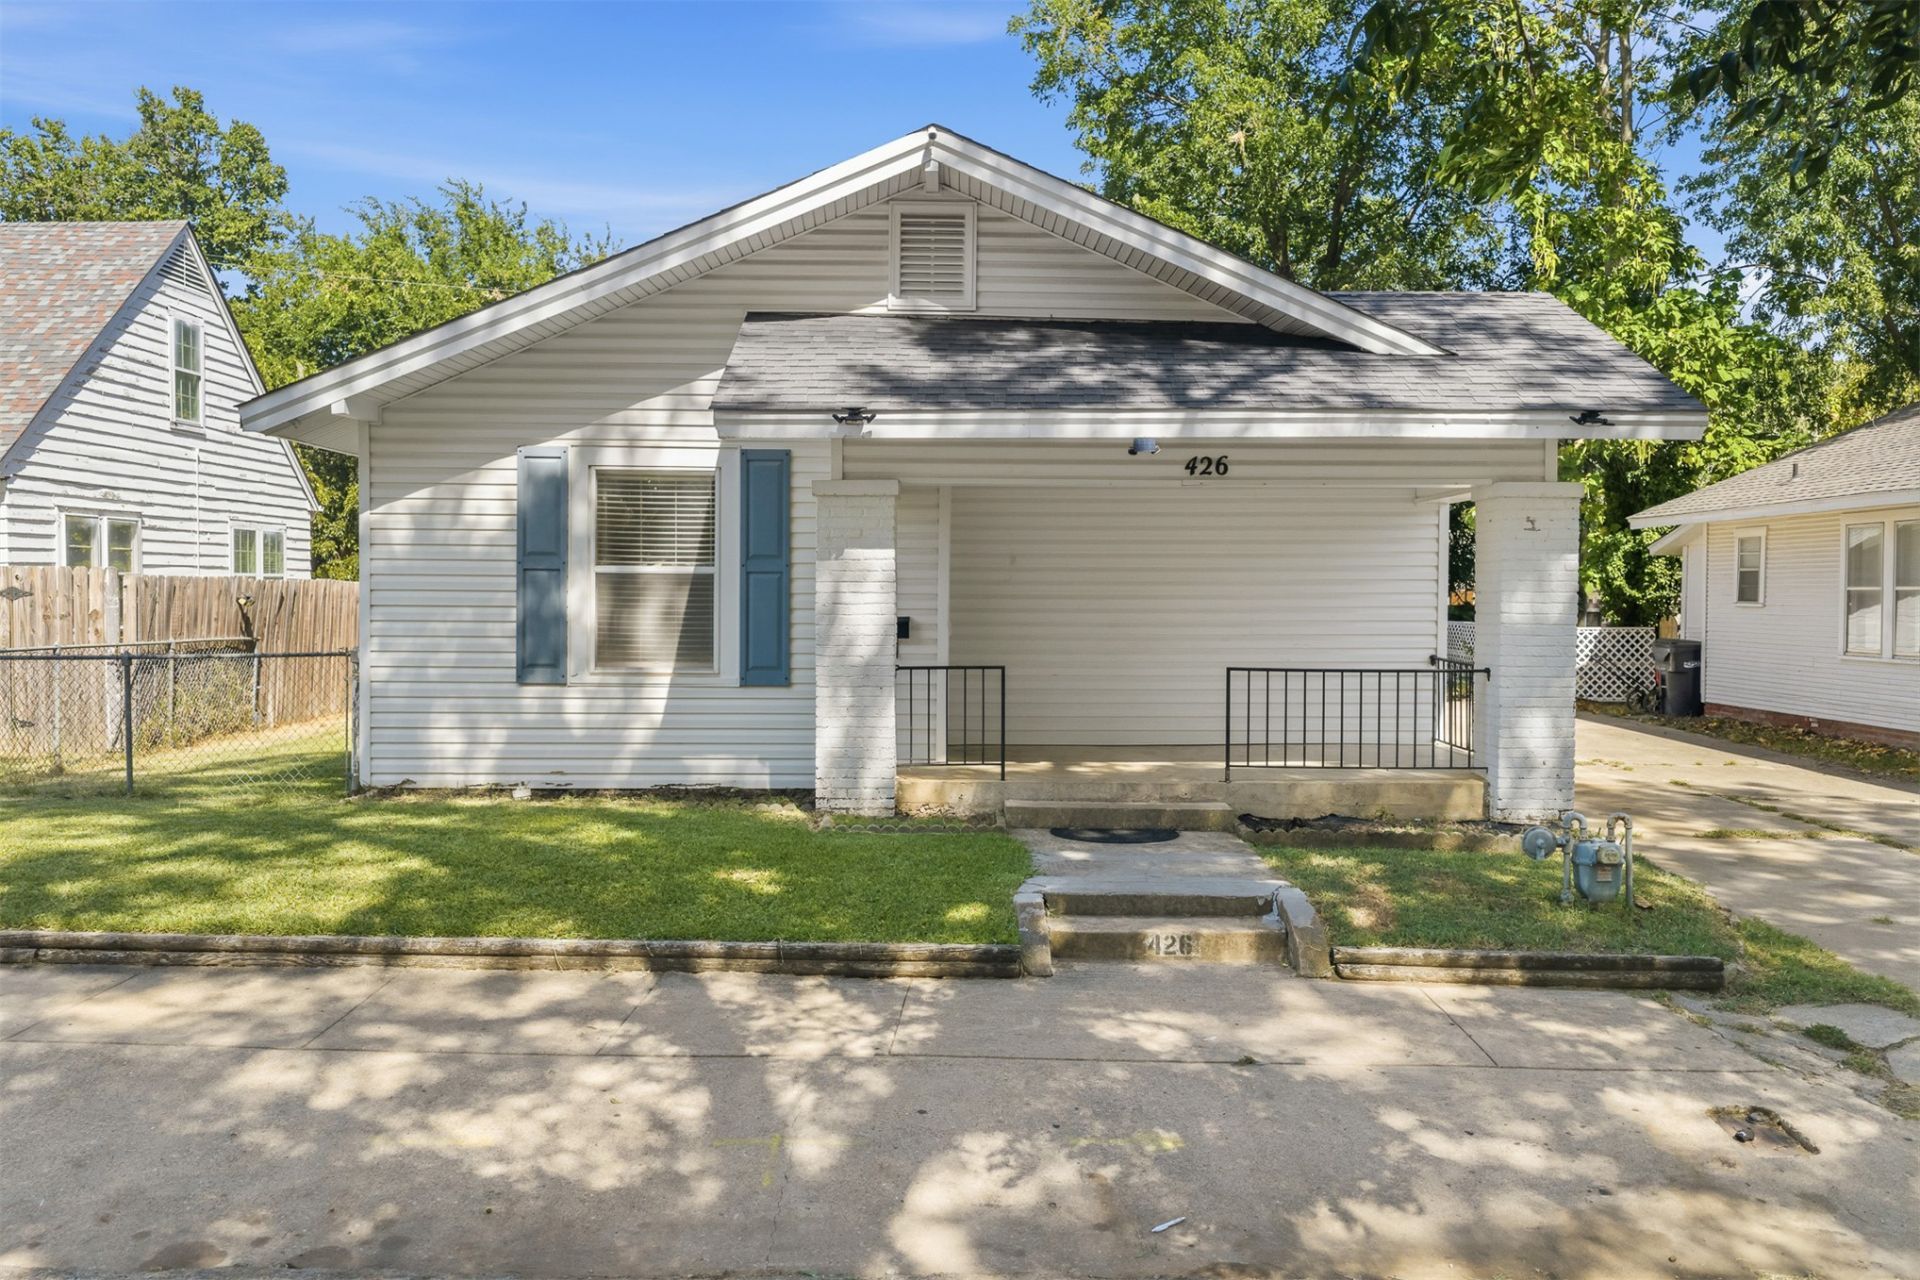
Welcome to 426 H St SW in Ardmore! This charming 2-bedroom, 1-bathroom home offers comfortable living with a convenient location close to local amenities. Built in 1930, the home features a spacious living area with beautiful wood flooring extending into the dining area, creating a warm and inviting feel. The kitchen offers painted cabinetry, a functional layout, and a convenient bar area with backsplash-perfect for everyday meals or entertaining. A fireplace adds character to the living space, while the home's single-story layout provides easy accessibility. Outside, the property sits on a low-maintenance lot with chain-link fencing and includes a one-car garage for parking or additional storage. Central heat and air provide year-round comfort. Conveniently located in Ardmore with easy access to shopping, dining, schools, and other local amenities, this home is a great opportunity for a first-time buyer, downsizer, or investor. Schedule your showing today and see the possibilities this property has to offer!
Property Features
Property Type: Residential - Single Family
Basement: Crawl Space
Cooling: Central Air
Garage: 1
Heating: Central, Electric
Lot Size: 0.12 Acres
Roof Type: Asphalt, Fiberglass
Stories: 1.0
Taxes: $1,336
Year Built: 1930
Amenities
High Ceilings
Laminate Counters
Electric Oven Connection
None
Feature Descriptions
Appliances: Gas Water Heater
Exterior: Vinyl Siding, Wood Frame
Fencing: Chain Link
Flooring: Laminate, Tile
HOA Y/N: No
Laundry: Gas Dryer Hookup
Lot: Other
Parking: Detached, Garage
Parking Notes: Detached, Garage
Patio/Porch: Covered, Porch
Security: No Safety Shelter
Sewer: Public Sewer
Utilities: Electricity Available, Natural Gas Available, High Speed Internet Available, Water Available
Water: Public
Window: Aluminum Frames
Local Schools
High School: Ardmore
Middle School: Ardmore
Elementary School: Lincoln
School District: Ardmore - Sch Dist
Listed By / Shown By
Listed By
Agency Name: 1 Oak Real Estate Co
Shown By
Agent Name: Brianna Hawkins
Agent Phone: (918) 845-4429
Agency Title: Chinowth & Cohen

Estimate Your Payment
Estimated Payment
$ 425.74 per month $277.97 Principal & Interest $111.33 Property Tax $36.43 Homeowner's InsuranceChange Payment Information
Privacy Policy / DMCA Notice / ADA Accessibility


This site is hosted, designed and copyright
© 1994 - 2026 by
Delta Media Group, Inc. -- Patent Pending --
426 H. Street Sw | MLS# 2630248
This single family home located at 426 H. Street Sw, Ardmore, OK 73401 is currently listed for sale with an asking price of $124,900. This property was built in 1930 and has 2 bedrooms and 1 full baths with 1269 sq. ft. H. Street Sw is located in the Ardmore City subdivision within the Ardmore - Sch Dist school district. Search Ardmore City real estate on bhawkins.ccoklahoma.com today.